Properties for Sale

Discover mountain properties for sale in Bath & Highland County, VA, including Warm Springs, Hot Springs & Monterey.

Save
Ask
Tour
Hide
Share
$1,325,000
72 Days On Site

1068 SHEEP MEADOW RD
Hot Springs, VA 24445

For Sale|Single Family Residence|Active
5
Beds
6
Total Baths
5
Full Baths
1
Partial Bath
4,553
SqFt
$291
/SqFt
1930
Built
Subdivision:
HOMESTEAD PRESERVE
County:
Bath
Listing courtesy of KK HOMES TEAM of PAUL WESLEY REAL ESTATE
Call Now: (540) 839-2609
Is this the listing for you? We can help make it yours.
(540) 839-2609
1068 SHEEP MEADOW RD1068 SHEEP MEADOW RD1068 SHEEP MEADOW RD1068 SHEEP MEADOW RD
Save
Ask
Tour
Hide
Share

Mortgage Calculator

Monthly Payment (Est.)

Enter an interest rate to see your estimated monthly payment.
Calculator powered by Showcase IDX, a Constellation1 Company. Copyright ©2026 Information is deemed reliable but not guaranteed.

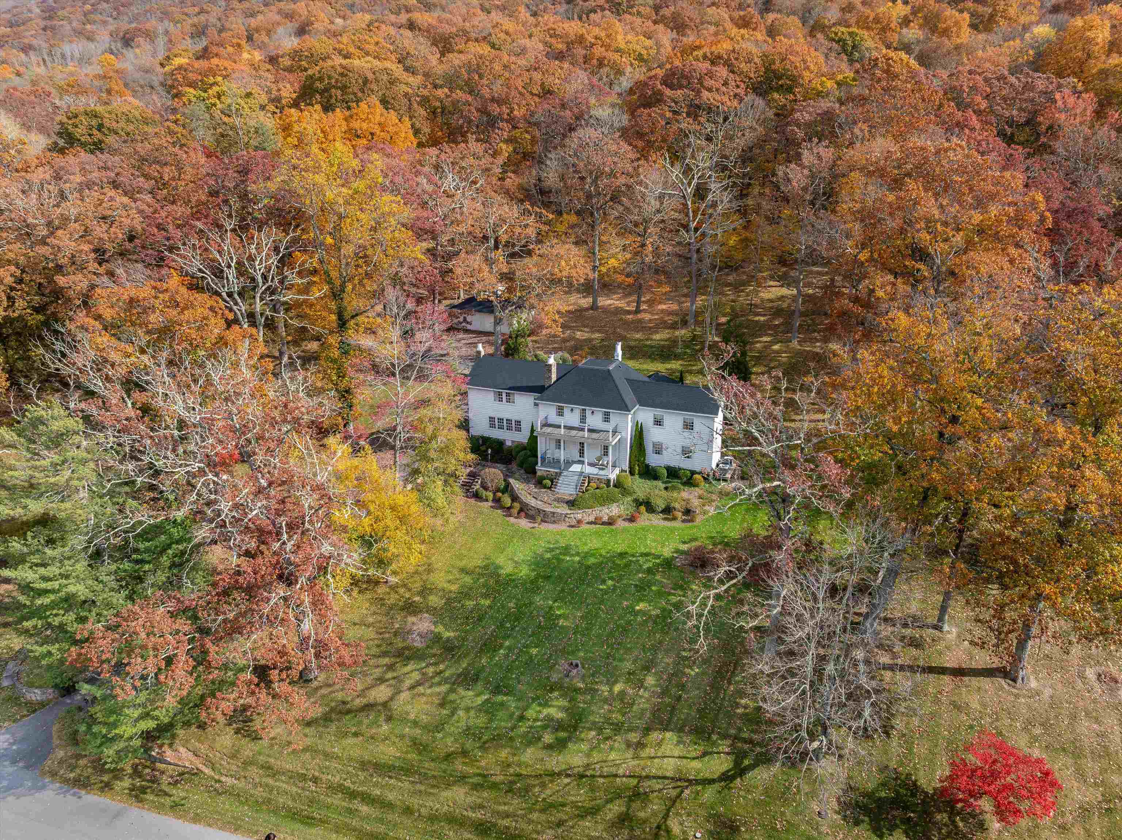
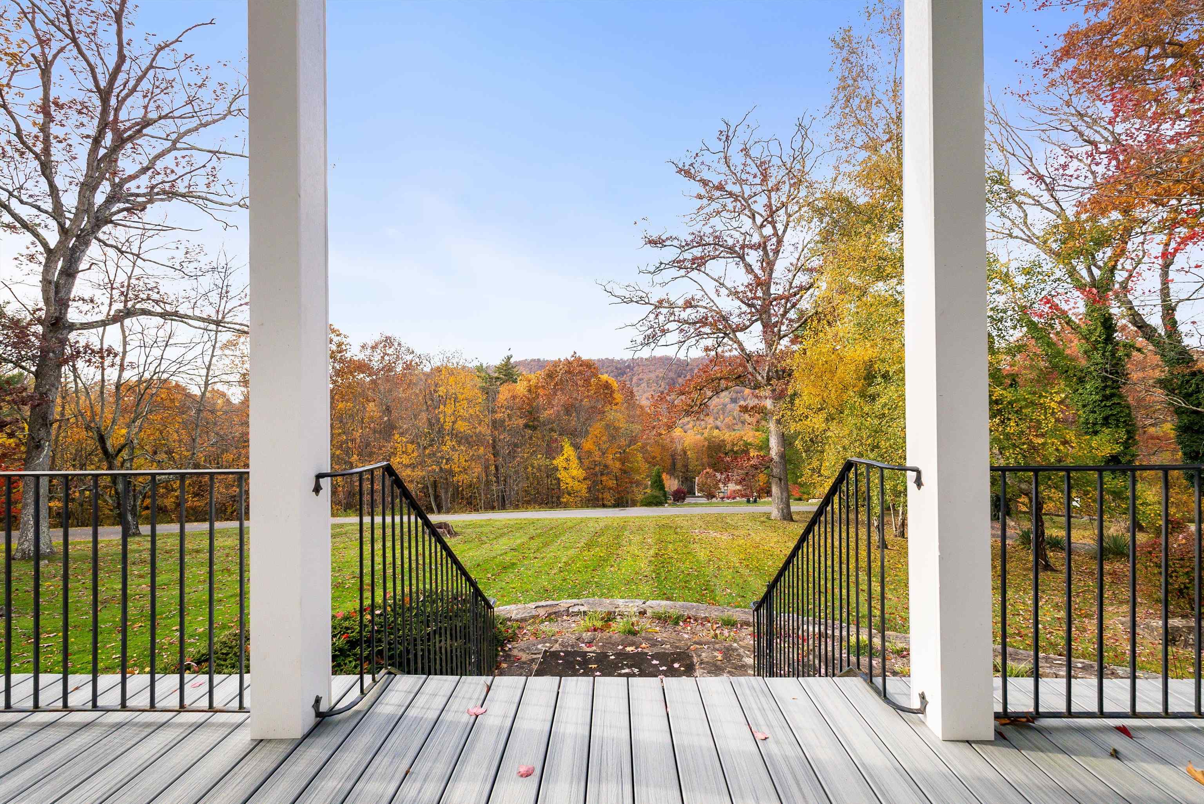
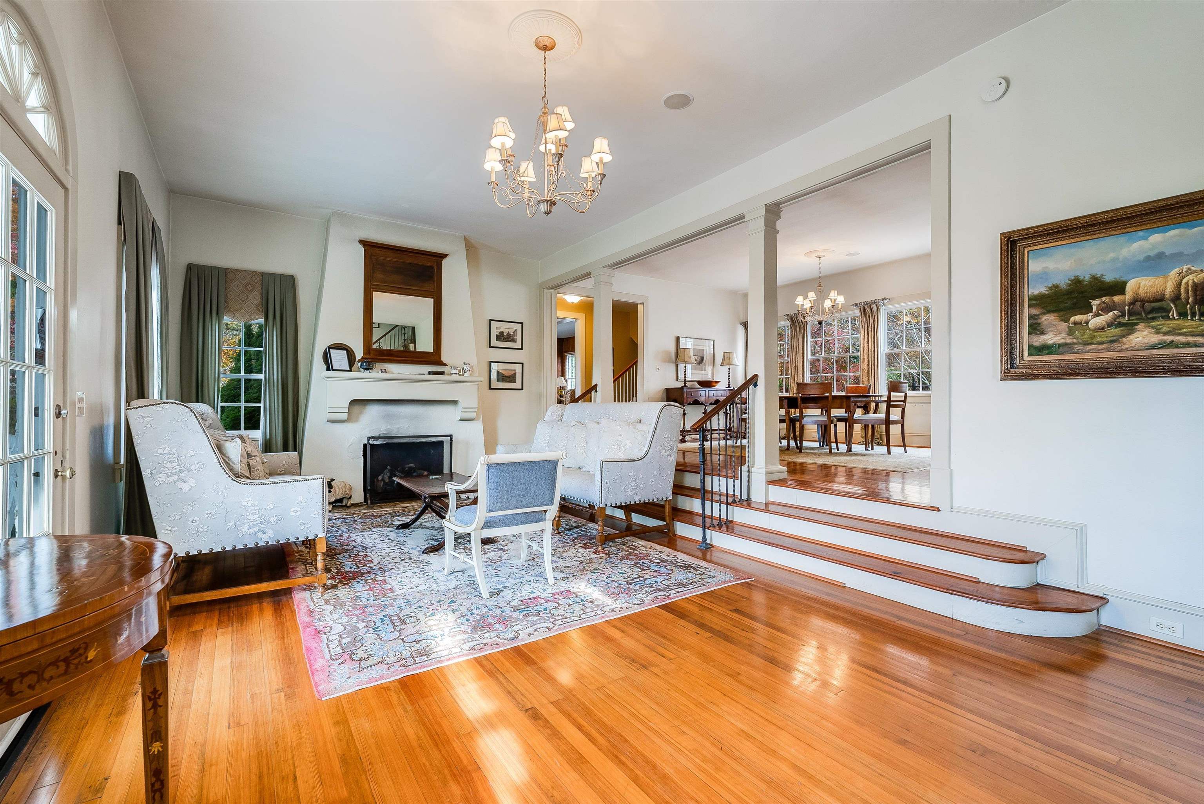
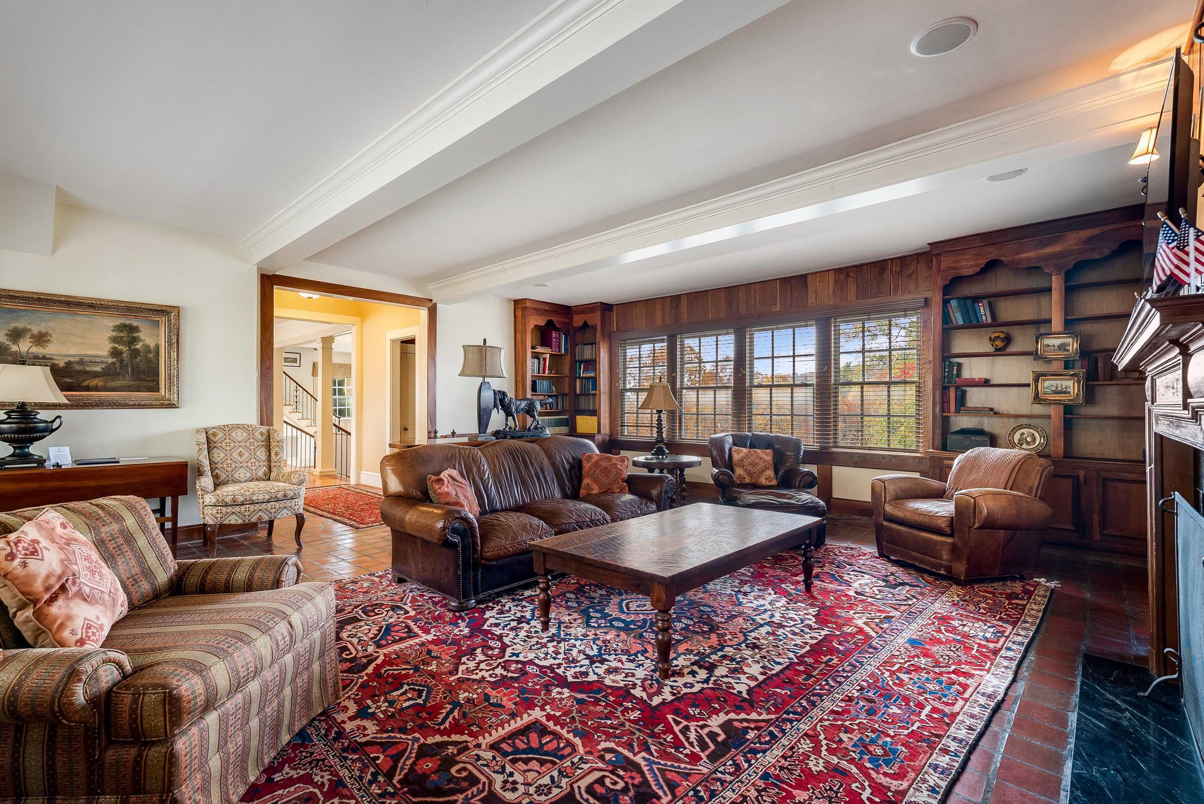
Welcome to Overlook Manor. Located in Sheep Meadow at the Preserve, this Estate is a few minutes commute to the Omni Homestead Resort. This sprawling 5 bedrm, 5.5 bth home is surrounded by almost 5.5 acres. There is endless potential as a 2nd home, vacation rental or combo, as it is currently utilized as both a 2nd home & successful vacation rental for income. The main level of this home has the perfect lay-out to entertain in the formal living rm with gas log FP that is open to the dining rm. A family rm w/ custom built-ins & FP is perfect for lounging. The French country kitchen feat. a gas cooktop, subzero refrigerator, custom cabinetry & brick accents. A 4 seasons sunroom complete with wet bar area just off the kitchen. One of the many owners suite's on the main floor has it's own private bathroom. Three add'l owner's suite, each with it's own bathroom and plenty of storage as well as a laundry room on the upper floor. An addt'l BR (current bunk rm) & full bath has a separate staircase from the family rm. Take in mountain views from the 2 level front porch or surround yourself w/nature on the rear patio. Add your personal touch. Purchased in 2008 for $2,700,000. Schedule your tour today & see for yourself! No sign at property.

Save
Ask
Tour
Hide
Share
Listing Snapshot
PriceĀ 
$1,325,000
Days On SiteĀ 
72 Days
BedroomsĀ 
5
Inside Area (SqFt)Ā 
4,553 sqft
Total BathsĀ 
6
Full BathsĀ 
5
Partial BathsĀ 
1
Lot SizeĀ 
5.31 Acres
Year BuiltĀ 
1930
MLS NumberĀ 
680663
StatusĀ 
Active
Property TaxĀ 
$8,368.3
HOA/Condo/Coop FeesĀ 
$373.75 monthly
Sq Ft SourceĀ 
Owner
Friends & Family
Recent Activity
4 days agoListing updated with changes from the MLS
2 months agoListing first seen on site
General Features
AcresĀ 
5.31
DisclosuresĀ 
SellerDisclosure
FoundationĀ 
Stone
GarageĀ 
Yes
Garage SpacesĀ 
2
LevelsĀ 
Two
ParkingĀ 
DetachedGarage
Property ConditionĀ 
Updated/Remodeled
Property Sub TypeĀ 
Single Family Residence
SewerĀ 
Public Sewer
SqFt AboveĀ 
4553
SqFt TotalĀ 
5465
StyleĀ 
Traditional
Water SourceĀ 
Public
ZoningĀ 
R-2 Residential
Interior Features
AppliancesĀ 
DishwasherGas RangeMicrowaveRefrigeratorOven
BasementĀ 
Crawl Space
CoolingĀ 
Central AirHeat Pump
FireplaceĀ 
Yes
FireplacesĀ 
2
FlooringĀ 
CarpetCeramic TileHardwood
HeatingĀ 
CentralHeat PumpPropane
InteriorĀ 
Double VanityWalk-In Closet(s)High Speed Internet
Laundry FeaturesĀ 
Washer Hookup
Main Level BedroomsĀ 
1
BathroomĀ 
Level – Second
BedroomĀ 
Level – Second
Dining RoomĀ 
Level – First
Family RoomĀ 
Level – First
HalfBathĀ 
Level – First
KitchenĀ 
Level – First
Living RoomĀ 
Level – First
PrimaryBathroomĀ 
Level – Second
PrimaryBedroomĀ 
Level – First
SunroomĀ 
Level – First
Save
Ask
Tour
Hide
Share
Exterior Features
Construction DetailsĀ 
Wood Siding
Lot FeaturesĀ 
LandscapedPrivate
Patio And PorchĀ 
Front PorchPatioPorch
Pool FeaturesĀ 
Association
RoofĀ 
Slate
ViewĀ 
GardenMountain(s)Trees/Woods
WaterviewĀ 
GardenMountain(s)Trees/Woods
Community Features
Association AmenitiesĀ 
ClubhouseFitness CenterMeeting RoomPoolTrail(s)
Association FeeĀ 
$4485.0
Association Fee FrequencyĀ 
Annually
Schools
School District
Unknown
Elementary School
Valley
Middle School
NONE
High School
Bath
Listing courtesy of KK HOMES TEAM of PAUL WESLEY REAL ESTATE


Listing information is provided by Participants of the Charlottesville Area Association of RealtorsĀ®, Greater Augusta Association of RealtorsĀ® and Harrisonburg-Rockingham Association of RealtorsĀ® MLS. IDX information is provided exclusively for personal, non-commercial use, and may not be used for any purpose other than to identify prospective properties consumers may be interested in purchasing. Information is deemed reliable but not guaranteed. Copyright 2026, Charlottesville Area Association of RealtorsĀ®, Greater Augusta Association of RealtorsĀ® and Harrisonburg-Rockingham Association of RealtorsĀ® MLS.
Data last updated at: 2026-10-25 05:52 AM UTC

Neighborhood & Commute
Source: Walkscore
Disclosure: Community information and market data powered by Constellation Data Labs. Information is deemed reliable but not guaranteed.
Save
Ask
Tour
Hide
Share
Scroll to Top